
Structural engineering · Desktop
FrameLink
Preview only
Draw the framing plan in CAD, tag the layers once, and get the lateral system analysed and designed, with the results written back into the drawing.
- ASCE 7-22 wind and seismic, with story drift checks.
- AISC 360-16 steel and ACI 318-19 concrete, including shear walls.
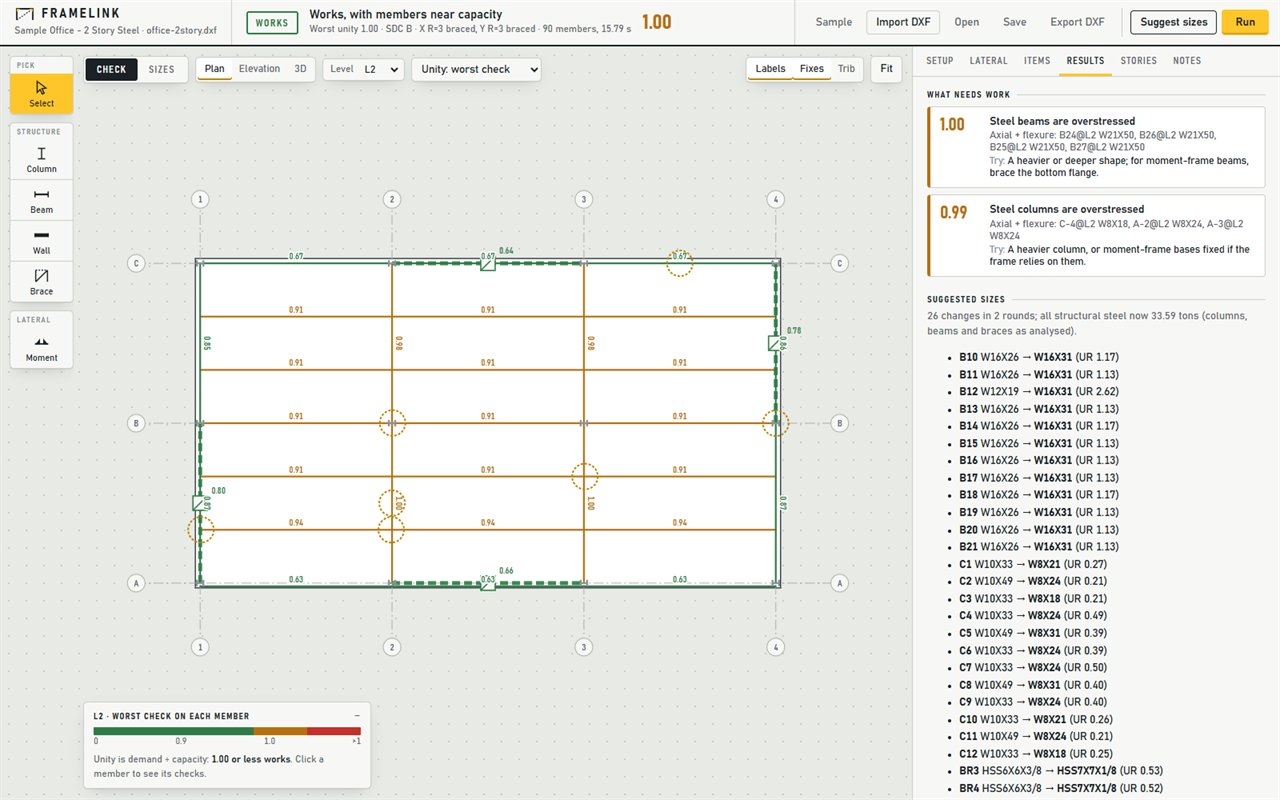
- Plan, elevation and 3D views, coloured by how hard each member works.
- Suggests the lightest sizes that pass, and a member schedule.
-
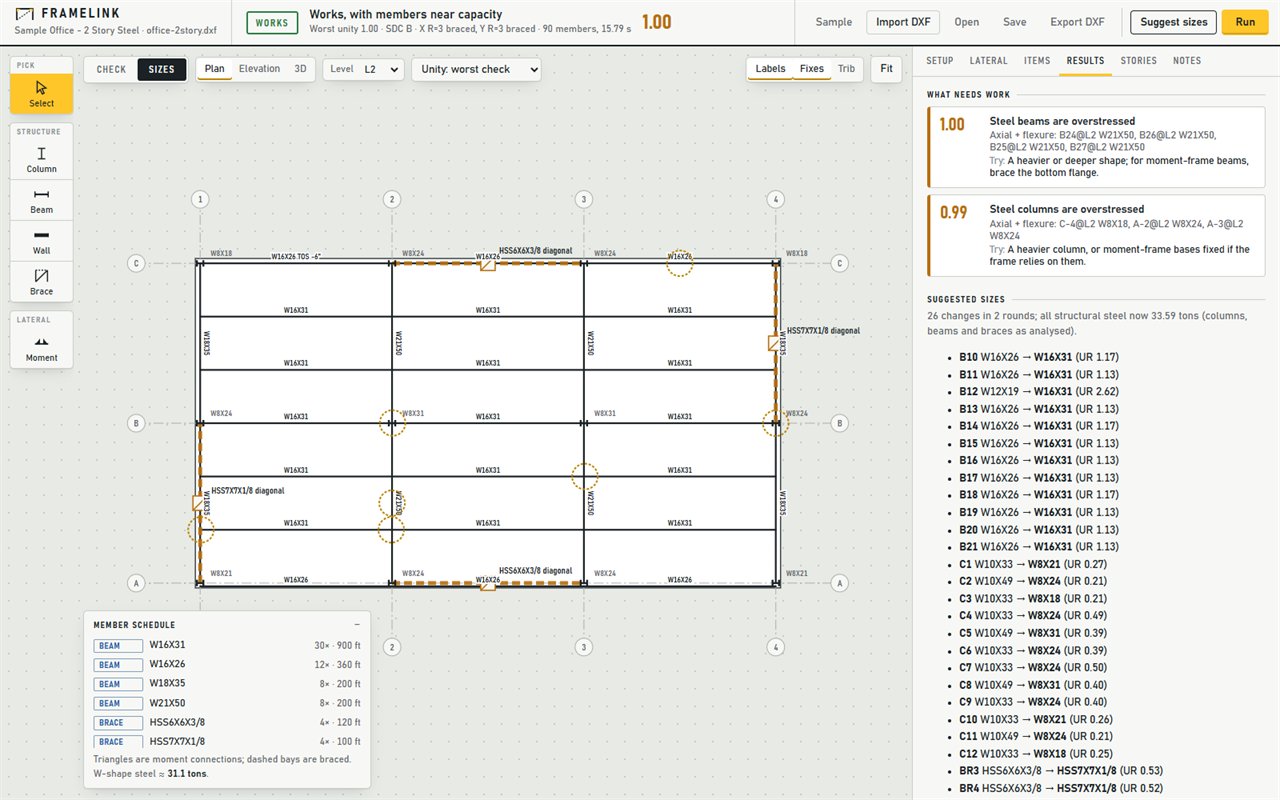
Suggested sizes with a member schedule -
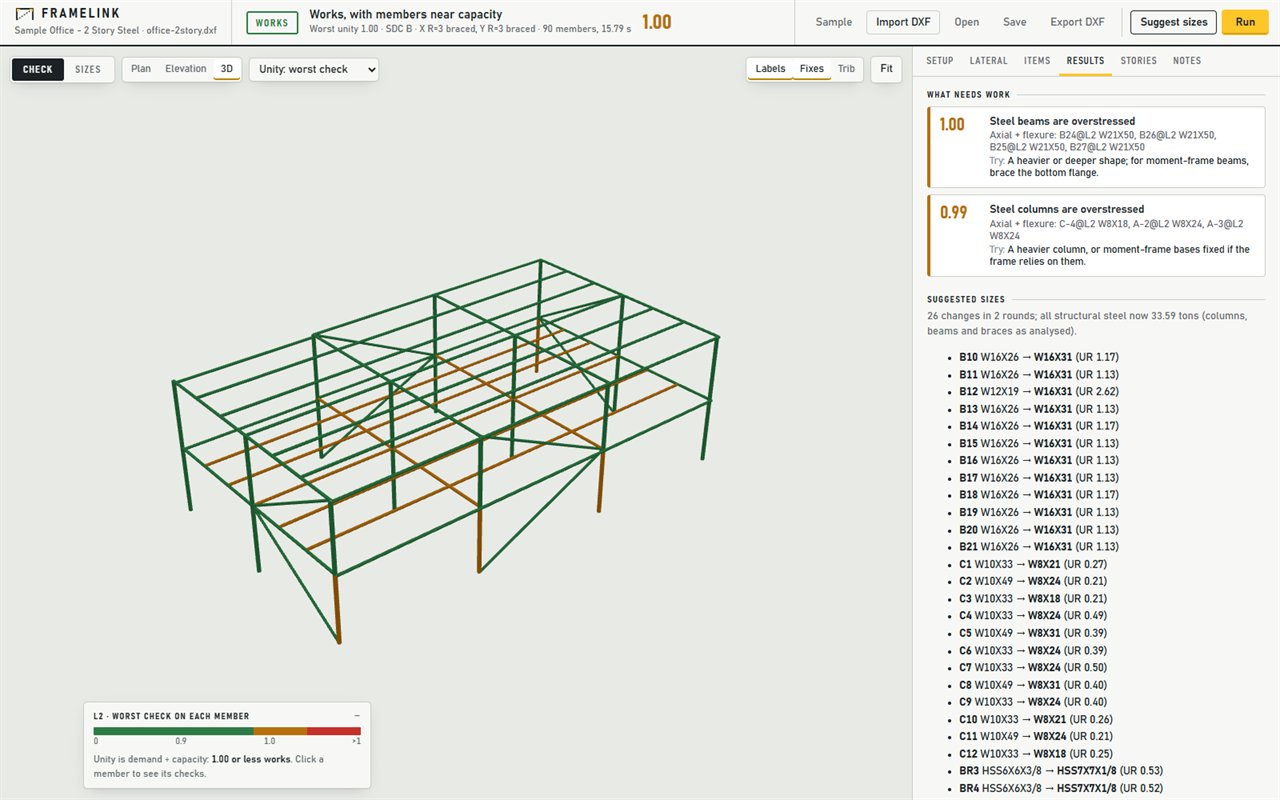
The whole frame in 3D -
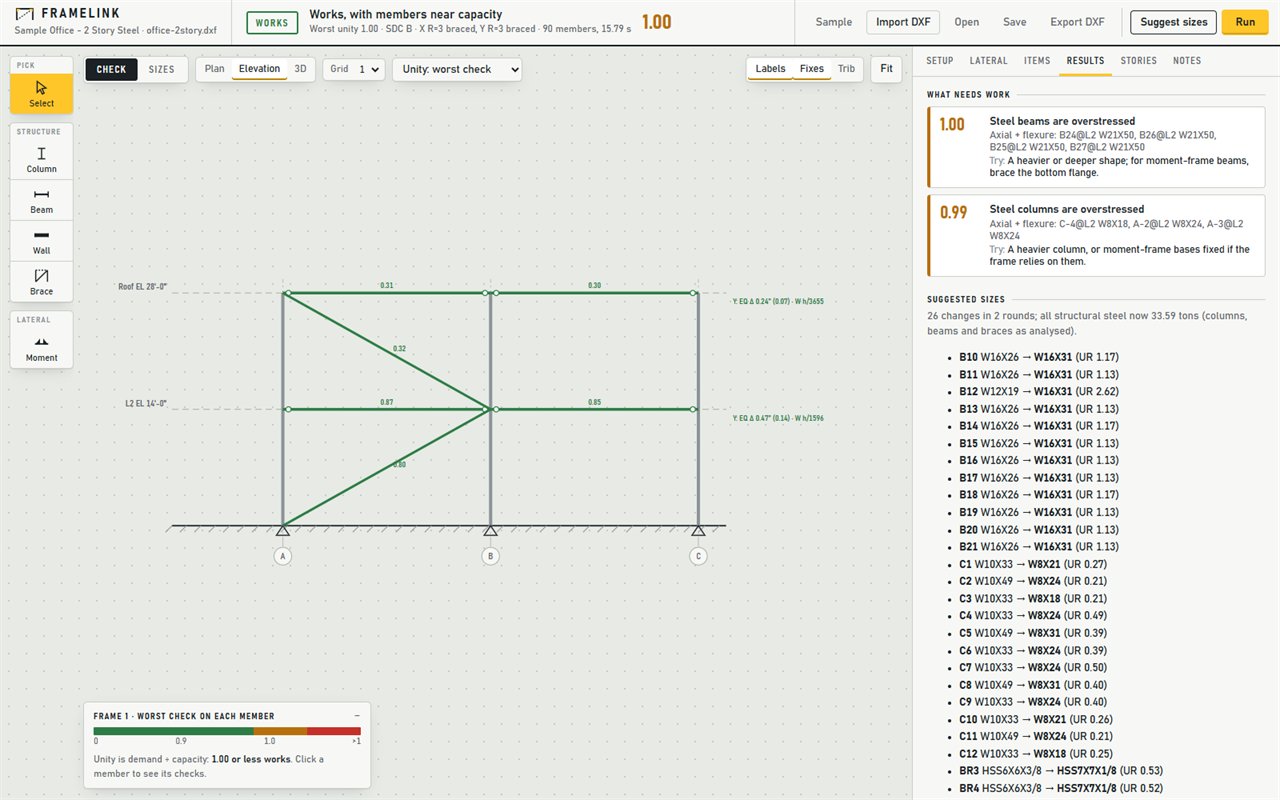
A braced frame elevation with the results list